
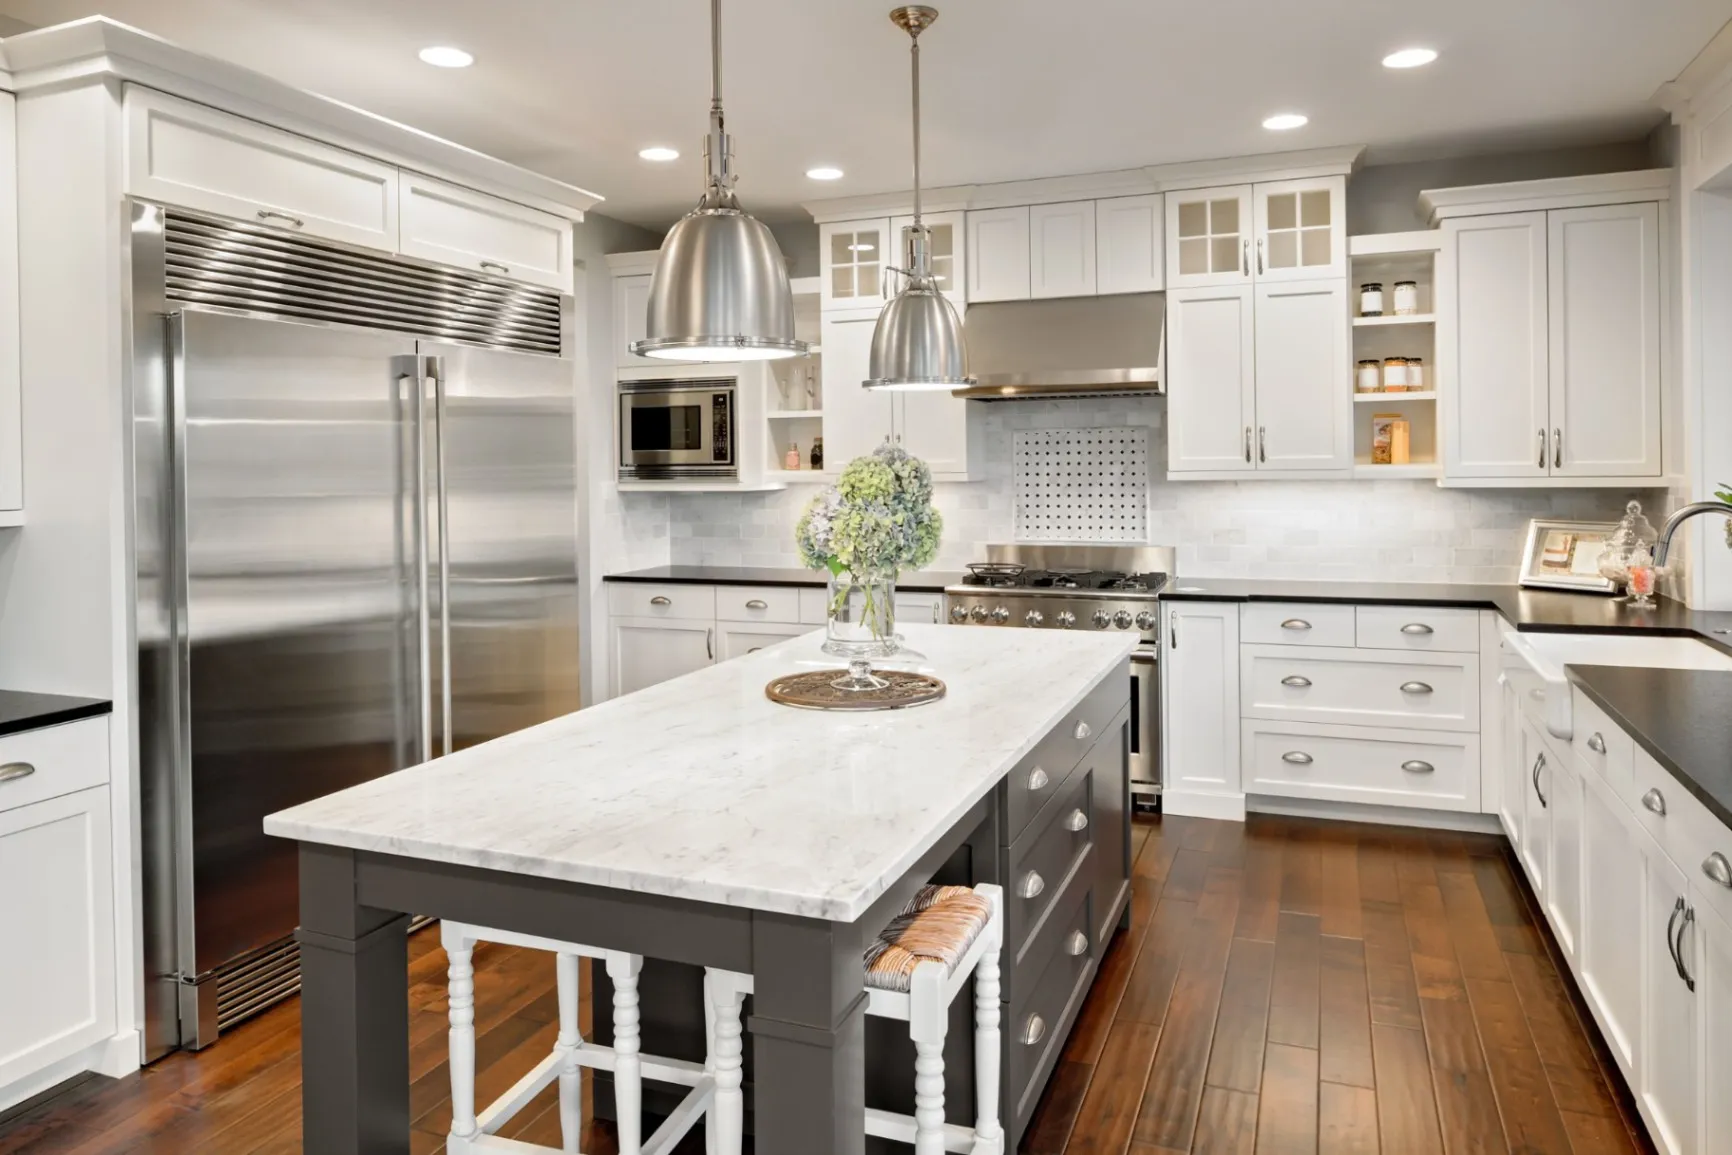
The best small kitchen remodel ideas for 2026 focus on storage, lighting, layout, compact appliances, and durable finishes. A small kitchen remodel works best when every cabinet, wall, corner, and surface has a clear purpose. In short, you rarely need to expand a kitchen to improve it.
By JR Reis, Owner, US ProPaint & Renovation · Last updated July 2026
Smart updates like full-height cabinets, pull-out storage, better lighting, compact appliances, and lighter finishes can make a small kitchen feel cleaner, brighter, and easier to use. Below, we walk through the ideas that deliver the most for the least floor space, in the order that matters most.
The best small kitchen remodel ideas improve storage, movement, lighting, and surface space without making the room feel crowded. A smart remodel should solve daily problems first, then update the look of the kitchen. High-impact ideas include:
Ultimately, a small kitchen should feel easy to cook in, clean, and move through. Good planning matters more than adding too many design features.
Tiny kitchen remodel ideas improve storage by using vertical space, cabinet interiors, and unused wall areas more efficiently. Small kitchens often feel frustrating, because storage is hidden, too deep, or poorly divided. Smart storage upgrades include:
As a result, these updates help homeowners keep counters clear. In turn, clear counters make a small kitchen feel larger and easier to use.
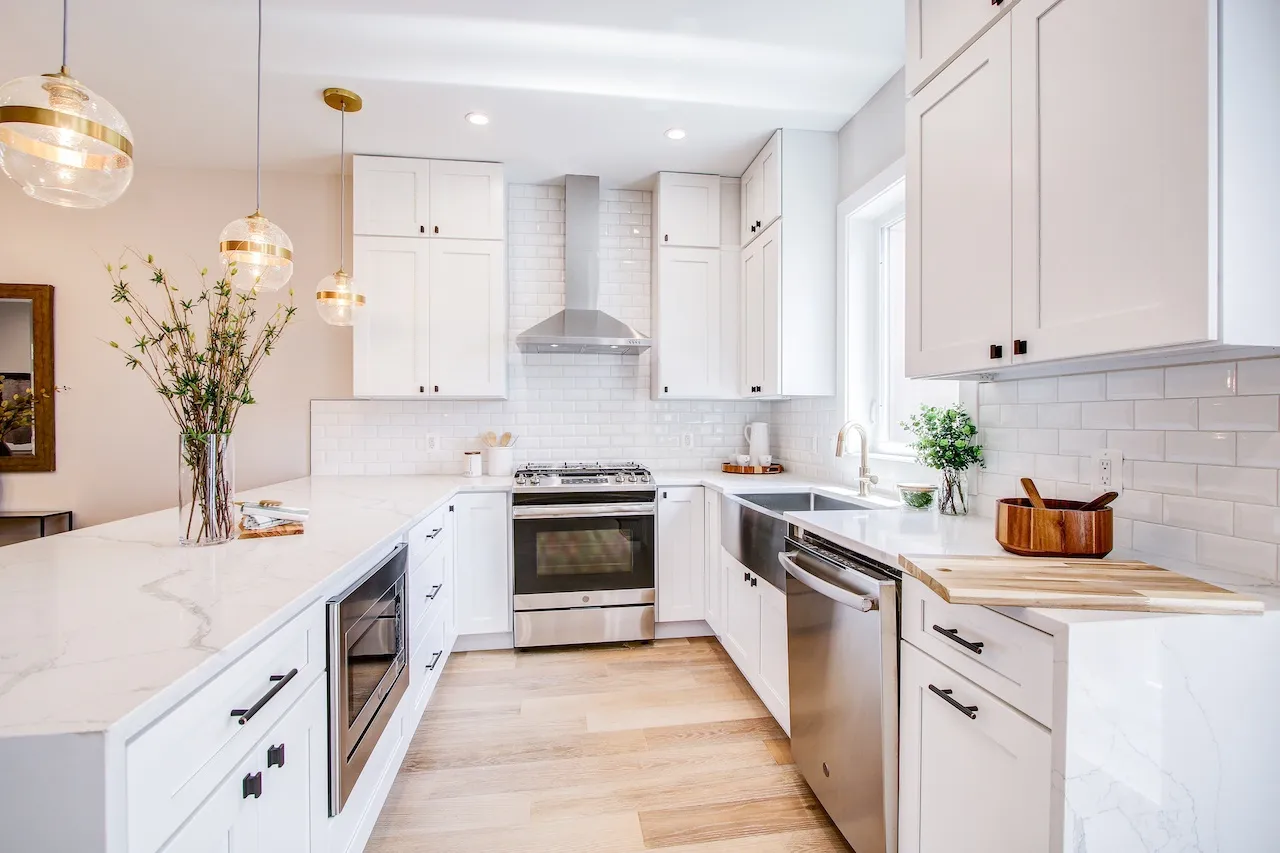
The best layout for a small kitchen remodel keeps the sink, stove, and refrigerator close without blocking movement. A smart layout should reduce wasted steps and keep enough counter space near the main work areas. Good layout choices include:
However, homeowners should avoid moving plumbing or gas lines unless the layout truly needs it. Keeping the existing footprint can control cost and reduce project complexity.
One of the best remodeling small kitchen ideas is lighting. It can make a small kitchen look bigger by reducing shadows and making cabinets, counters, and corners easier to see. A dark kitchen often feels smaller, even when the layout is functional. Lighting upgrades may include:
Note that electrical work may require permits when wiring, circuits, or fixture locations change. For that reason, homeowners should check local requirements before starting electrical updates. Massachusetts building work follows the State Building Code, also known as 780 CMR. A licensed contractor can review permit requirements during a free on-site estimate.
The best cabinets for small kitchens are simple, light-colored, and designed to use vertical space. Cabinets should add storage without making the room feel heavy or crowded. Cabinet ideas for small kitchens include:
Our cabinet refinishing and refacing service can work when the cabinet boxes are solid. By contrast, cabinet replacement may be the better call when the layout is poor, the cabinets are damaged, or storage no longer works.
Light colors and simple finishes help a small kitchen feel larger by reducing visual clutter. Bright walls, clean cabinet colors, and simple tile patterns can make compact spaces feel more open. Good finish choices include:
That said, homeowners should avoid using too many strong patterns in a small kitchen. A calm finish plan usually makes the space feel cleaner and more organized.
Smart appliances for small kitchen remodels are compact, correctly sized, and easy to fit into the layout. Appliances should support daily cooking without taking over counter or cabinet space. Good options include:
Importantly, appliances should be selected before cabinets are finalized. This helps avoid clearance problems, awkward gaps, and last-minute layout changes.
Homeowners should know whether a kitchen wall is load-bearing before removing it. Wall removal may also involve electrical wiring, plumbing, gas lines, heating ducts, flooring repairs, and ceiling patching. Before removing a wall, review:
Open layouts can help small kitchens feel larger, though they are not always the best choice. In practice, a wall should only come down when it improves light, movement, and usable space.
A small kitchen remodel should follow a clear order, so work does not need to be redone. Good planning helps homeowners avoid delays, extra costs, and layout mistakes. A practical remodel order includes:
Older homes may need extra review before demolition. For example, homes built before 1978 may require lead-safe practices when painted surfaces are disturbed. US ProPaint & Renovation is a certified renovation firm using lead-safe practices.
Small kitchen updates that add the most value usually improve function, storage, durability, and appearance without overbuilding the space. Practical updates often perform better than highly customized design choices. Valuable small kitchen updates include:
The Remodeling Cost vs. Value Report consistently ranks a minor midrange kitchen remodel among the highest-returning projects nationally. This supports practical updates that improve daily use without unnecessary luxury upgrades. If you want to compare scope and budget first, our kitchen renovation service page walks through the full process.
The best storage solutions for small kitchens include pull-out shelves, full-height cabinets, deep drawers, vertical dividers, narrow pantry cabinets, and drawer organizers. These upgrades help homeowners use existing space better without expanding the kitchen. Good storage also keeps counters clear, which makes a small kitchen feel larger.
You can make a small kitchen look bigger with light cabinet colors, brighter lighting, simple backsplash tile, open sightlines, and clear countertops. Using one flooring material also helps reduce visual breaks. A compact kitchen should avoid heavy trim, dark finishes, and oversized fixtures.
An open concept kitchen is worth remodeling for when it improves light, movement, and daily function. However, it may not be worth it if wall removal creates major structural, electrical, plumbing, or flooring work. Homeowners should confirm wall conditions before planning an open layout.
The best cabinet style for small kitchens is usually simple, clean, and light-colored. Shaker cabinets, flat-panel cabinets, and painted cabinets work well, because they do not add visual clutter. Full-height cabinets are also useful, since they create more storage without taking extra floor space.
You should remove walls only if the change improves the kitchen layout and does not create unnecessary structural problems. Wall removal may involve permits, framing, electrical work, plumbing changes, ceiling repairs, and flooring repairs. A contractor should review the wall before demolition begins.
US ProPaint & Renovation, Inc. 175 Derby St STE 4 Hingham, MA 02043 Phone: (617) 922-6305 Toll Free: (800) 964-0717 MA Contractor License: #186517 Serving Hingham, Cohasset, Scituate, Norwell, Duxbury, Weymouth, Quincy, and communities across the South Shore. Schedule a free small kitchen remodel estimate online or call (617) 922-6305.