
Basement finishing on the South Shore runs roughly $45 to $95 per square foot, and a typical project takes 8 to 14 weeks. But the decision that determines whether you have a finished basement in ten years or a demolition job is made before a single stud goes up: whether the moisture was dealt with first. US ProPaint & Renovation handles waterproofing, egress, radon, and the finish work as one scope.
By JR Reis, Owner & President · Last updated October 2026
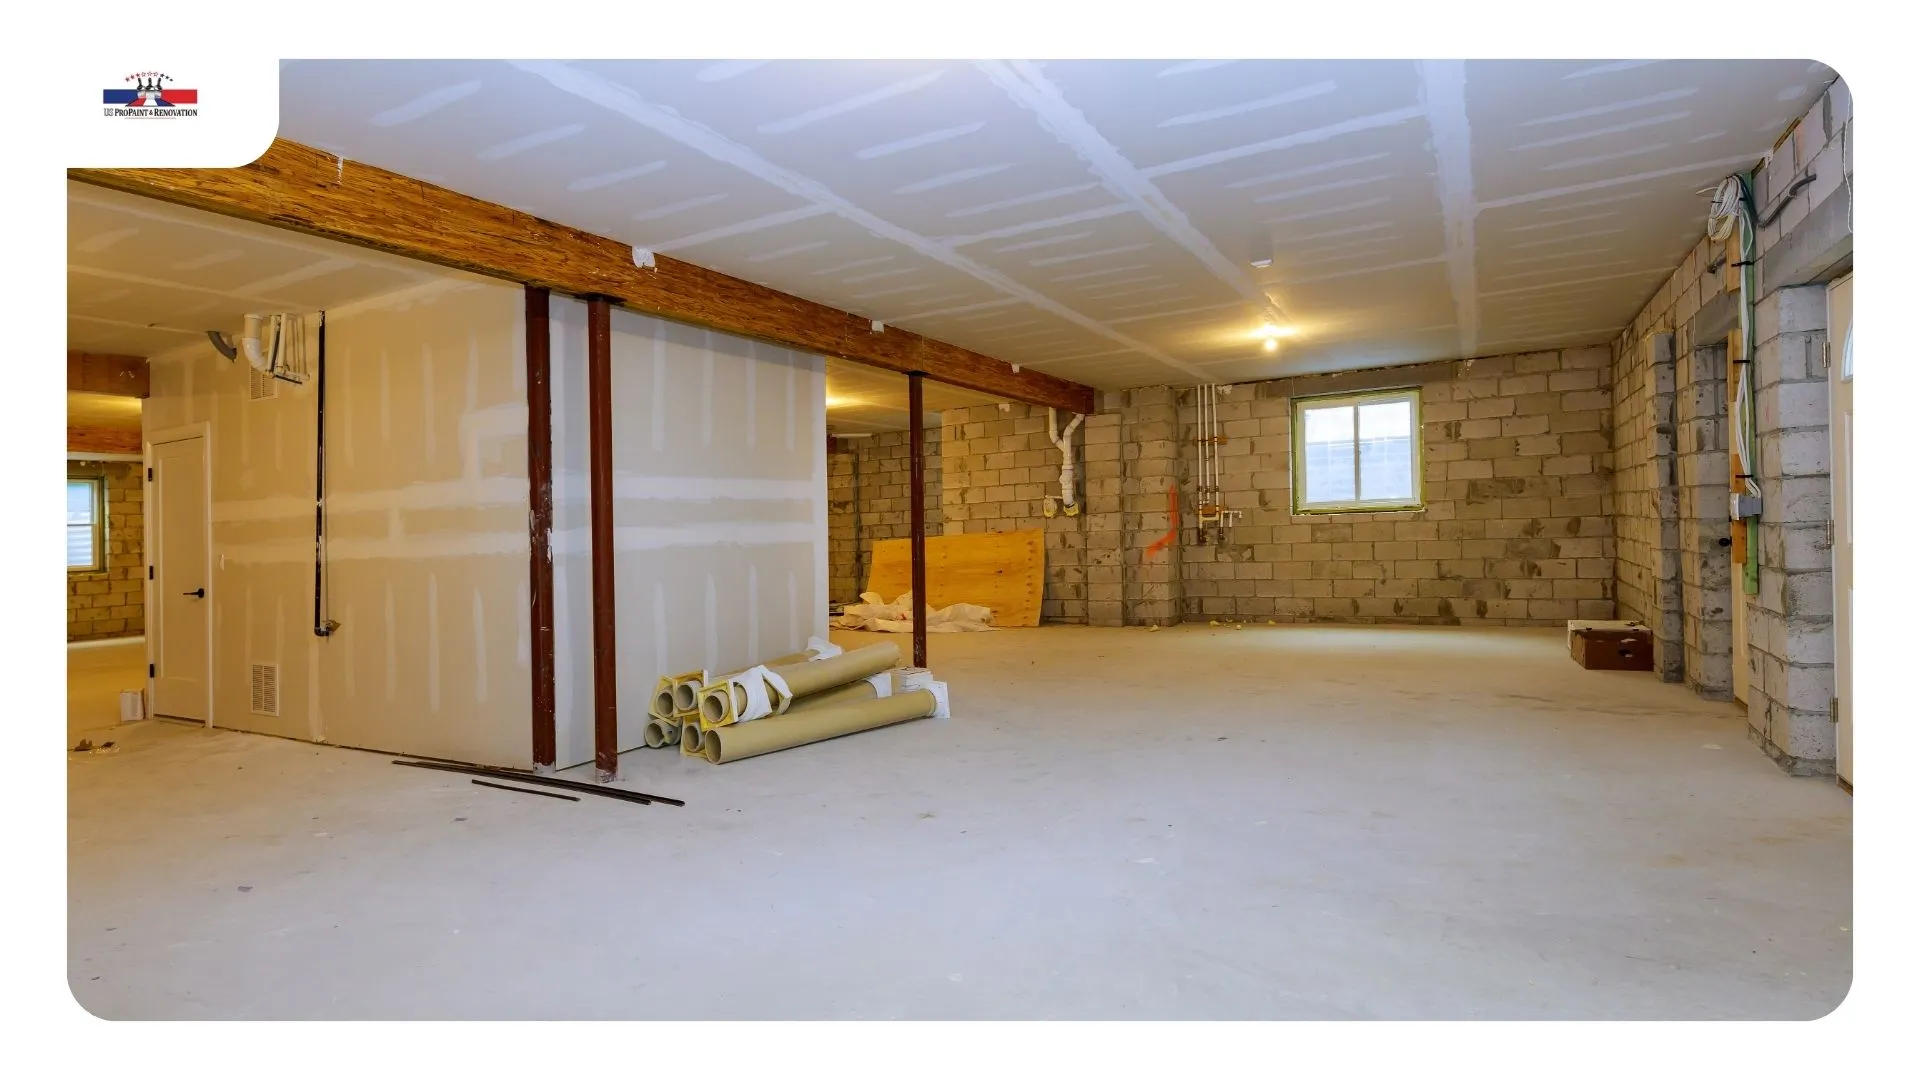
If you finish over a moisture problem, you don’t get a dry basement. You get a hidden one — and you find out in year three when the baseboard smells.
New England basements have three separate moisture mechanisms, and they need different fixes. Treating them as one problem is the single most common failure in this trade.
1. Bulk water and hydrostatic pressure. Groundwater pushing against the foundation, entering at the cove joint where wall meets floor, or through cracks. Caused by a high water table, poor grading, or — far more often — downspouts dumping against the foundation.
2. Vapour drive through the concrete. Concrete is porous. Moisture moves through it as vapour even when there is no visible water anywhere. A basement that has never had a puddle can still be pushing moisture into whatever you attach to the wall. Tape a square of clear plastic sheet tightly to the wall and floor and leave it a few days — condensation under the plastic means vapour drive.
3. Summer condensation. Warm humid air meets cold below-grade surfaces and condenses. This is the one people misdiagnose as a leak, because it appears in July and vanishes in January. It needs dehumidification, not drainage. Opening the basement windows on a humid August day makes it worse, not better.
The fix sequence, cheapest first:
Framing details that decide the outcome: pressure-treated bottom plates, no untreated wood in direct contact with concrete, and nothing paper-faced at the bottom of the wall. And no polyethylene vapour barrier on the interior face — in a below-grade wall it traps moisture from both directions.
If we open a wall and find existing growth, it gets remediated before anything closes up. We hold Certified Residential Mold Inspector (CRMI0000036883) and Certified Mold Remediator (CMR0000036885) licences, so that doesn’t become a second contractor and a second schedule. Our water damage and mold remediation pages cover the full scope.
Yes — but not in the way most homeowners assume, and this is where the honest answer costs us nothing and saves you a bad decision.
Basement remodels return roughly 70–75% of their cost. That’s solid. It beats most interior projects.
But a finished basement never counts as square footage. Under ANSI Z765-2021 — the measurement standard Fannie Mae has required appraisers to use since April 2022 — below-grade finished space is excluded from Gross Living Area regardless of how well it’s finished. And the rule is blunt: if any part of a level sits below grade, the entire level is classified below-grade. A beautiful walkout with full-height windows and a garden door is still below-grade space on the appraisal form.
It still gets valued. It’s reported on a separate line and typically valued at 50–75% of the per-square-foot rate of above-grade space, with walkouts at the higher end because of the light and the direct access.
Two practical consequences:
One forward-looking note: from 2 November 2026, UAD 3.6 replaces “Gross Living Area” with “Finished Above-Grade Area” and introduces explicit classifications for below-grade finished space. The terminology is changing; the treatment isn’t.
So finish a basement because of how you’ll live in it. The return is genuinely good. Anyone telling you it adds square footage is either mistaken or selling.

Here’s where most Massachusetts contractor pages are quietly wrong, and it matters because it decides whether an older South Shore basement is finishable at all.
Nearly every competitor page states a flat seven feet. But Massachusetts amends the model code. 780 CMR Chapter 51, R305.1 sets habitable space and hallways at not less than 7 feet — then specifically provides that bathrooms, toilet rooms, laundry rooms, hallways in basements, and habitable space in basements need not be less than 6 feet 8 inches. Earlier editions also allowed reduced clearance beneath beams and ductwork.
Massachusetts is now on the 10th Edition of 780 CMR, based on IRC 2021, the sole enforced code since 30 June 2025. Confirm the current figure with your town’s building department before you plan anything — editions change, local inspectors apply them, and a four-inch difference decides the project.
The number that actually bites is clear height after finishing, not before. You lose height to the floor assembly and to the ceiling:
A basement measuring 7 feet 2 inches of clear height today can finish out under the minimum. Measure first, from slab to the lowest obstruction — ducts, beams, pipes — not to the joists.
Ways to buy height back: a thin subfloor panel instead of a sleeper system; an exposed painted ceiling instead of drywall; relocating ductwork and plumbing runs; and dropping soffits only where something actually needs concealing rather than across the whole ceiling.
Egress. Habitable basement space requires a means of egress, and every sleeping room below grade requires an emergency escape and rescue opening. The dimensions are specific: a minimum net clear opening of 5.7 square feet, at least 24 inches high and 20 inches wide, with the sill no more than 44 inches above the floor. A below-grade window needs a well at least 36 inches wide providing 9 square feet of unobstructed opening, with a permanent ladder or steps if it’s deeper than 44 inches.
Installing one is $3,800 to $8,400 — this is concrete cutting and excavation, not a window swap. We cut and install them ourselves.
The trap: calling a room a “bonus room” or an “office” doesn’t exempt it. If it functions as a bedroom without compliant egress, it isn’t legally habitable, and that surfaces at sale or refinance when it’s expensive and urgent.
Radon. Basements are the entry pathway, and parts of Massachusetts have elevated levels. Two things homeowners don’t expect: finishing a basement changes its air pressure and sealing, so a result from before the work doesn’t describe the finished room — test before and after. Mitigation runs $1,400 to $2,800, and we install the systems.
Doing this at rough-in is far cheaper than retrofitting a system through a finished ceiling later.
| Phase | Typical duration |
|---|---|
| Design, permit application and approval | 2 – 4 weeks |
| Waterproofing and moisture work, if needed | 1 – 2 weeks |
| Framing, rough electrical and plumbing, inspections | 2 – 3 weeks |
| Insulation, drywall, taping | 2 – 3 weeks |
| Flooring, trim, paint, fixtures, final inspection | 2 – 3 weeks |
| Total | 8 – 14 weeks |
Add time for a bathroom, for egress window cutting, or for a radon system. The most common source of delay isn’t the work — it’s inspection scheduling, which is outside any contractor’s control and worth building into your expectations rather than your contractor’s promises.
Permits are required: framing, electrical, and plumbing all pull their own, and we handle the applications and inspections as part of the project.
A basement touches more trades than almost any other residential project — waterproofing, concrete cutting, radon, framing, electrical, plumbing, insulation, drywall, flooring, and paint. Split across specialists, the sequencing becomes your problem, and the handoffs are exactly where basements go wrong.
We self-perform the parts that usually get subcontracted:
That matters most at the one junction that decides the project: nobody frames until the moisture is handled, because the same company owns both.
Where we work: Hingham, Weymouth, Hull, Cohasset, Scituate, Quincy, and across the South Shore.
Full scope is on our finished basement page. Finished work is in the gallery.
How long does a basement remodel take in a South Shore home?
Eight to fourteen weeks for a typical project: two to four weeks for design and permitting, one to two for waterproofing if needed, two to three each for framing and rough-ins, drywall, and finishes. Add time for a bathroom, egress window cutting, or a radon system. Inspection scheduling is the most common delay.
Can a damp New England basement be finished without trouble later?
Yes, but only if the moisture is diagnosed and corrected first. Basements have three separate moisture mechanisms — bulk water under hydrostatic pressure, vapour drive through the concrete itself, and summer condensation on cold surfaces — and they need different fixes. Finishing over any of them hides the problem rather than solving it.
What ceiling height do you need before finishing a basement?
Massachusetts amends the model code: 780 CMR Chapter 51 R305.1 sets habitable space generally at 7 feet, but provides that habitable space in basements, basement hallways, bathrooms and laundry rooms need not be less than 6 feet 8 inches. Confirm the current figure with your building department, since Massachusetts moved to the 10th Edition in 2024. Measure clear height to the lowest obstruction and remember you’ll lose two to four inches to the floor assembly plus more to the ceiling.
Does a finished basement add resale value in Massachusetts?
Yes — around 70 to 75% of cost returned — but it never counts as square footage. Under ANSI Z765-2021, which Fannie Mae has required since 2022, below-grade finished space is excluded from Gross Living Area no matter how well finished, and if any part of a level is below grade the whole level counts as below-grade, including walkouts. It’s valued separately at roughly 50 to 75% of the above-grade rate per square foot.
Should moisture control be handled before any framing goes up?
Always. Framing over an unresolved moisture problem conceals it inside a wall where it will grow, and mould can establish on wet cellulose within roughly 24 to 48 hours. Correct exterior drainage first, add interior drainage where needed, use rigid foam against the concrete rather than fibreglass batts, and plan for permanent dehumidification.
How much does it cost to finish a basement on the South Shore?
Roughly $45 to $95 per square foot for the finish work, plus specific line items that are easy to miss: an egress window at $3,800 to $8,400, radon mitigation at $1,400 to $2,800, and waterproofing where the moisture assessment calls for it.
Do I need a permit to finish a basement in Massachusetts?
Yes. Framing, electrical, and plumbing each require permits under the state code, and any sleeping room triggers egress requirements. Unpermitted finished space becomes a problem at sale or refinance, when it’s both expensive and urgent to resolve.
US ProPaint & Renovation
175 Derby St STE 4 Hingham, MA 02043
Phone: +1 (617) 922-6305
Toll Free: +1 (800) 964-0717
Email: office@uspropaint.com Massachusetts Contractor
License 186517 ·
Lead-Safe Certified ·
Mold Inspector CRMI0000036883 ·
Mold Remediator CMR0000036885
Serving Hingham, Weymouth, Hull, Cohasset, Scituate, Norwell, Braintree, Quincy and the South Shore.