
Three decisions set most of your kitchen budget: whether you keep the existing layout, which cabinet tier you choose, and what happens to your countertops. Square footage matters far less than any of them. US ProPaint and Renovation renovates kitchens across Weymouth from our Hingham shop — and the professional design is free.
By JR Reis, Owner & President · Last updated September 2026
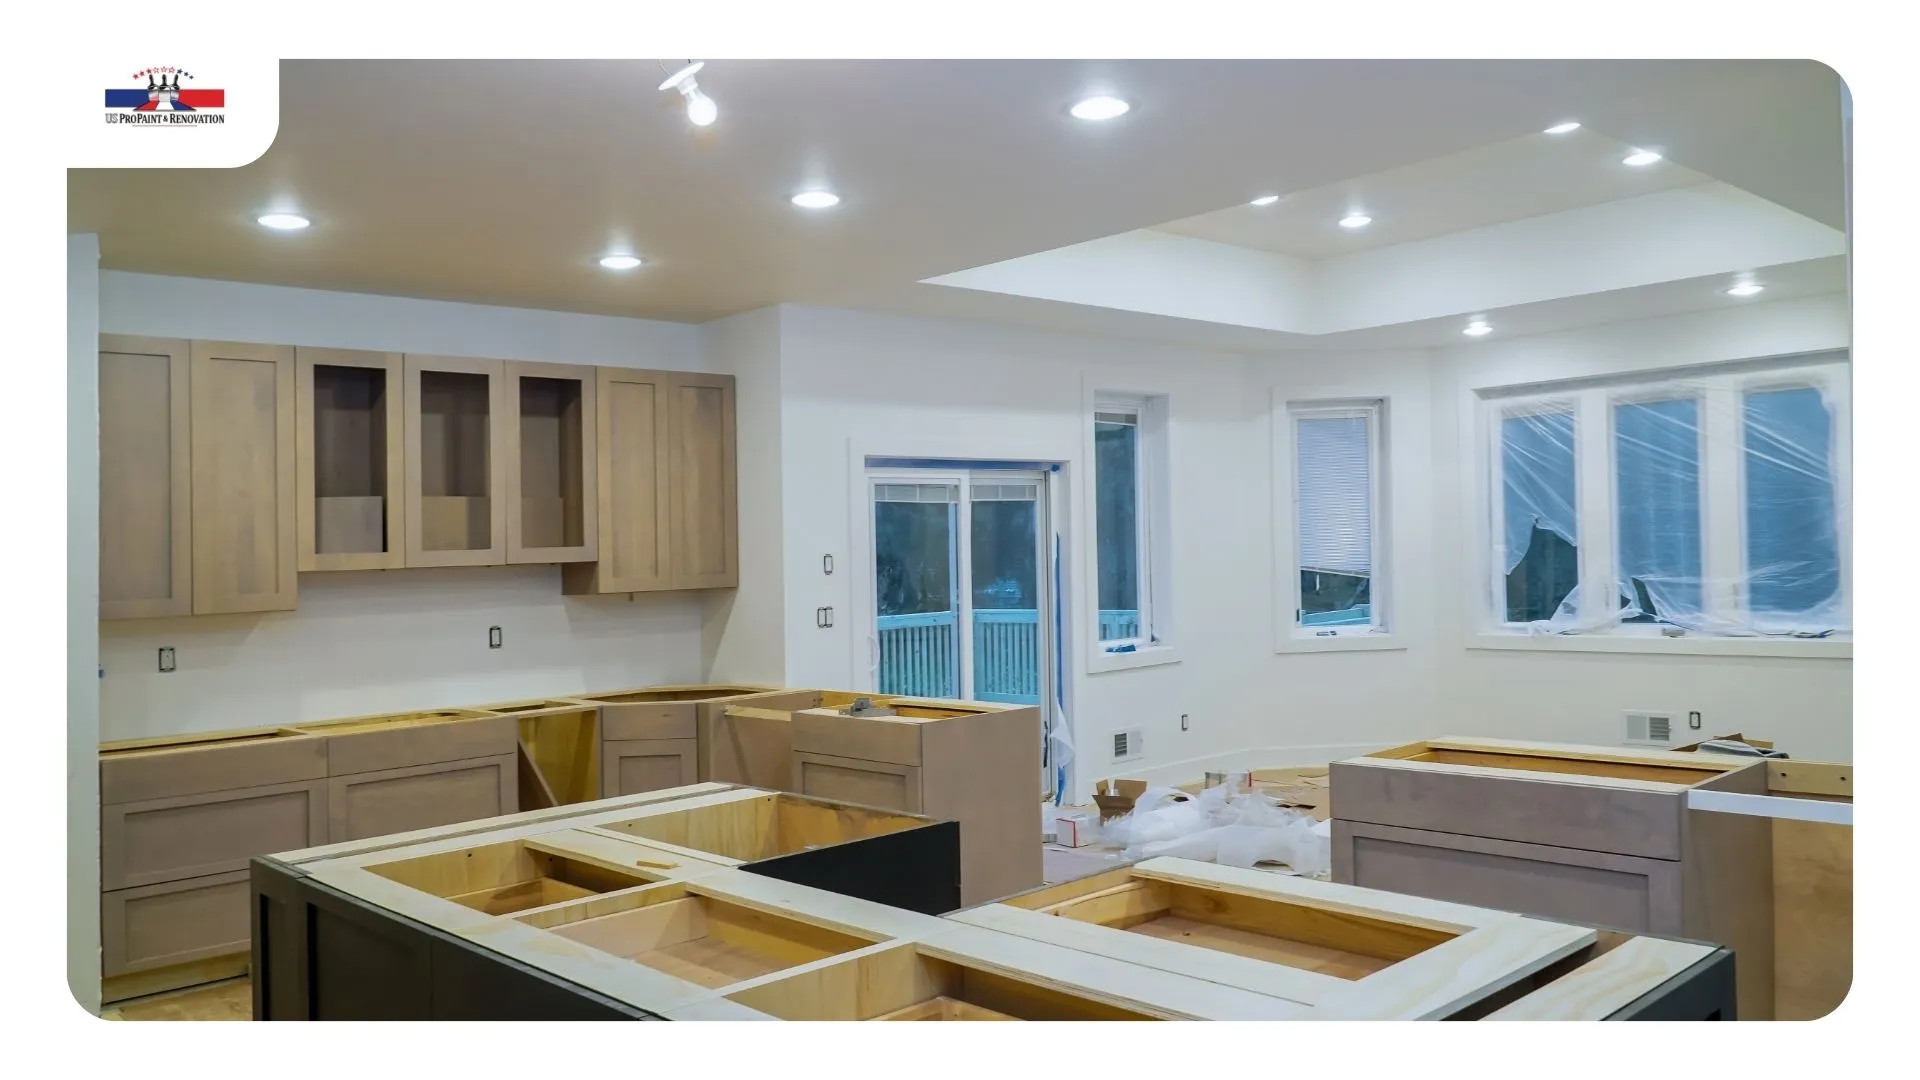
Most kitchen estimates arrive as a single number with no explanation, which leaves homeowners unable to tell an expensive kitchen from an overpriced one. This post breaks the number apart. Once you can see which decisions move it, you can build the kitchen you want around the budget you have — rather than finding out in week three that the layout change you asked for cost $15,000.
People search for a per-square-foot kitchen number constantly, and you’ll find one — Massachusetts averages roughly $165 per square foot, which on a typical 160–240 square foot kitchen works out around $33,000. The problem is that the figure is close to useless for planning, because two kitchens of identical floor area routinely differ by $40,000 or more.
Kitchens are priced by linear feet of cabinetry and by scope, not floor area. A 180-square-foot galley with 18 linear feet of cabinets and an unchanged layout is a completely different project from a 180-square-foot kitchen where you’re opening a wall into the dining room and running 30 linear feet of custom cabinetry. Same square footage. Not remotely the same price.
So when a contractor quotes you per square foot, ask what cabinet run and what scope that assumes. If they can’t answer, the number is decoration.
1. Do you keep the layout? This is the biggest single lever. Leave the sink, range and refrigerator in place and you avoid moving wet lines and gas. Move them and you add roughly $3,000–$8,000 for plumbing relocation alone, plus licensed trade time that runs $110–$180 per hour in eastern Massachusetts. Opening a wall between the kitchen and dining room — the most requested change we see on Weymouth capes and colonials — typically adds $8,000–$20,000 depending on whether it’s load-bearing.
2. Which cabinet tier? Cabinets are usually 30–40% of the whole budget, so this decision alone can swing a project $20,000. Stock runs about $150–$250 per linear foot installed, semi-custom $250–$450, and full custom $500–$1,000+. For most South Shore homes, semi-custom is the right answer — the visible difference between semi-custom with upgraded end panels and full custom is small, and the price difference isn’t.
3. Countertops. Standard granite or quartz runs roughly $85–$135 per square foot installed; premium marble and quartzite run $140–$210+. On a typical kitchen that’s a several-thousand-dollar decision, not a several-hundred one.
4. Appliances. Entirely yours to control, and the range is enormous — $4,000 at the practical end to $28,000 for a professional package. Worth knowing: appliance dimensions drive cabinet design, so pick them before the cabinet layout is finalised, not after.
5. Flooring and lighting. Hardwood runs about $8–$15 per square foot installed, luxury vinyl plank $5–$10, and tile $10–$20+. Lighting is usually underestimated — a proper kitchen needs task, ambient and under-cabinet layers, and adding circuits means permitted electrical work.
Nothing on that list is square footage. That’s the point.
When you hire us for a complete kitchen installation, the professional design is included at no cost. Design firms typically charge $2,000–$5,000 for this, and most contractors either don’t offer it or bill it separately — so it’s worth understanding what you’re actually getting.
A real design settles the expensive questions before anyone swings a hammer: where the appliances land, how the work triangle actually functions, what the cabinet run is in linear feet, where the lighting circuits go, and what the layout costs versus what it gains. That last one matters most. We can price two versions — one keeping your existing layout, one with the change you want — and you can decide with real numbers instead of a feeling.
This is also where small kitchens get won. One homeowner came to us with a space smaller than ideal for what she wanted, and the result was a custom island and a built-in coffee station that made the room work — because the layout was solved on paper first. Another client had us renovate their kitchen and bathroom together after earlier exterior work; sequencing two rooms with one contractor is consistently cheaper and less disruptive than two separate projects a year apart.
Decisions made before demolition cost nothing. The same decisions made in week three cost real money and real schedule. That’s the whole argument for designing first.
| Tier | What it covers | Typical 2026 range |
|---|---|---|
| Cabinet refacing / refinishing | New doors, drawer fronts and hardware on existing boxes; optional paint | $5,000 – $15,000 |
| Cosmetic refresh | Refacing plus new countertops, backsplash, lighting and flooring; layout unchanged | $15,000 – $30,000 |
| Full renovation, same footprint | New semi-custom cabinets, stone countertops, full backsplash, flooring, lighting, appliances | $35,000 – $65,000 |
| Full gut with layout changes | Walls moved or opened, plumbing and gas relocated, custom cabinetry, premium finishes | $70,000 – $150,000+ |
These are market ranges, not our quotes. Greater Boston and the South Shore run well above national averages, largely because licensed trade labour here is among the most expensive in the country.
On refacing specifically — it deserves more credit than most contractors give it, because most contractors make less money on it. If your cabinet boxes are solid hardwood or good plywood and the layout already works, refacing or refinishing gets you the visual change you’re after for a fraction of replacement. The boxes are the part you don’t see; the doors and fronts are the part you do. We’ll tell you honestly at the consultation whether your boxes are worth keeping. Sometimes they aren’t — particleboard boxes with sagging shelves aren’t worth building on — but on plenty of Weymouth kitchens from the 1990s and 2000s, they are.
Demolition and disposal; plumbing, gas and electrical rough-in by licensed trades; permits and inspections through the Town of Weymouth; drywall and substrate; flooring; cabinet installation; countertop templating and install; backsplash tile; fixtures, lighting and appliance hookup; finish carpentry and trim; and interior painting.
We handle cabinets, countertops, tile, carpentry and painting with our own crews rather than assembling a chain of subcontractors — one contract, one point of contact, one schedule. Licensed plumbing and electrical work is done by licensed trades, as Massachusetts law requires. Permit requirements are on the Town of Weymouth building permit page, and we pull and schedule everything.
Typical timeline is four to eight weeks for a full renovation on the same footprint, longer where layout changes or custom cabinetry with 12–20 week lead times are involved. Cabinet lead time, not labour, is usually what sets your start date — another reason to design early.

We’re at 175 Derby Street in Hingham, roughly ten minutes from most of Weymouth:
How much does a kitchen renovation cost in the Weymouth area?
Cabinet refacing runs roughly $5,000–$15,000, a cosmetic refresh $15,000–$30,000, a full renovation on the same footprint $35,000–$65,000, and a full gut with layout changes $70,000 and up. The three decisions that move the number most are whether you keep the existing layout, which cabinet tier you choose, and your countertop material.
How much does a kitchen renovation cost per square foot?
Massachusetts averages around $165 per square foot, but the figure misleads. Kitchens are priced by linear feet of cabinetry and by scope, not floor area — two kitchens of identical size can differ by $40,000 depending on cabinet run and whether the layout changes. Ask any per-square-foot quote what cabinet run and scope it assumes.
Do you offer free kitchen renovation consultations?
Yes — and more than that. The consultation is free, and when you choose us for a complete kitchen installation, the professional design is included at no cost. You get a written scope, a linear-foot cabinet count and a realistic timeline before committing to anything.
Do you handle cabinets, countertops, and finish painting in-house?
Yes. Cabinets, countertops, tile, flooring, finish carpentry and painting are handled by our own crews. Plumbing, gas and electrical work is performed by licensed trades as Massachusetts law requires, and we coordinate and schedule all of it under one contract.
Do you offer financing for a kitchen renovation? Yes. We offer customised financing on renovation projects — ask during your free consultation and we’ll present the options alongside the written estimate.
US ProPaint and Renovation
Adress:175 Derby St STE 4 Hingham, MA 02043
Office: (617) 922-6305 · Toll free: (800) 964-0717
Massachusetts Contractor License 186517 Serving Weymouth and the South Shore, including East Weymouth, North Weymouth, Weymouth Landing, Hingham, Braintree, Quincy, Milton, and Rockland.